
Dimensional Analyzers


MSC SPI Plug & Pin Gage, Class ZZ Minus, 0.2990 in Diameter, Steel
This Class ZZ Minus plug and pin gage is manufactured from steel, featuring a diameter of 0.2990 inches. It provides a precise tolerance of 0.000200 decimal inches (0.0002 mm).
- Class ZZ Minus plug and pin gage
- Diameter of 0.2990 inches
- Tolerance of 0.000200 decimal inch (0.0002 mm)
- Constructed from steel

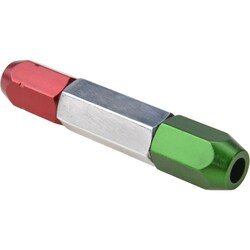
MSC Vermont Gage Class ZZ Plus Plug Gage, 0.3705 in, 0.0002 in Tolerance
This Class ZZ Plus Plug Gage is engineered for precise measurement and 'Go' inspection applications. Constructed from durable tool steel, it features a 10 microfinish and meets ASME B89.1 standards. Each gage includes a Certificate of Accuracy with NIST Traceability, ensuring reliable performance and adherence to national standards.
- Engineered for precise measurement in 'Go' inspection applications.
- Features a 0.3705 inch diameter and 2.0000 inch overall length.
- Maintains a tight 0.0002 inch tolerance.
- Constructed from durable tool steel with a smooth 10 microfinish.
- Each gage is marked with its size and tolerance direction.
- Includes a Certificate of Accuracy with N.I.S.T. traceability.
- Conforms to ASME B89.1 standards for quality assurance.
- Ideal for setting micrometers, verniers, and other measuring devices.
MSC Vermont Gage Steel Class ZZ Gage Pin, .3975 in Diameter, 2 in Length, Tool Steel
This Steel Class ZZ Gage Pin is designed for precise measurement applications, offering a diameter of .3975 inches and a tight Class ZZ tolerance for accurate gaging. Constructed from durable tool steel, it is suitable for various industrial and laboratory settings requiring high precision.
- Class ZZ tolerance for precise measurements
- Available in Go (Plus) or NoGo (Minus) configurations
- Diameters available in .0005 inch or 0.01 mm increments
- Set increments of .001 inch or 0.02 mm
- Made from tool steel with 60/65 Rc hardness
- 2 inch length for versatile use
- Surface finish of 10 microinch or better
- Round within .0001 inch or 0.0025 mm
- Gages over .0605 inch are marked with diameter and direction of tolerance
- Includes a certificate of accuracy
- Calibration certificates, ISO 17025 accredited and non-accredited, may be purchased
MSC Vermont Gage Class ZZ Plus Plug Gage, 0.1410 in, 0.000200 in Tolerance
This Class ZZ Plus Plug Gage is designed for precise Go Inspection, setting micrometers, verniers, and other measuring devices. It features a 0.1410 inch diameter, 2.0000 inch overall length, and a tight 0.000200 inch tolerance, making it suitable for demanding laboratory and inspection applications.
- Precise 0.1410 inch diameter for accurate measurements.
- 2.0000 inch overall length for versatility.
- Tight 0.000200 inch tolerance ensures high precision.
- Constructed from durable tool steel.
- Ideal for Go Inspection and setting various measuring devices.
- Includes a certificate of accuracy with NIST traceability.
- Manufactured to ASME B89.1 standards.
- Features a 10 micro coating/finish.
MSC Vermont Gage Class ZZ Plus Plug Gage, 0.1170 in Dia, 2.0000 in L, Tool Steel
This Vermont Gage Class ZZ Plus Plug Gage is designed for precision measurement and inspection. Made from durable tool steel, it features a 0.1170 inch diameter and a 2.0000 inch overall length with a tight tolerance of 0.000200 inch, ensuring accuracy for various applications.
- Designed for go inspection, setting micrometers, verniers, and other measuring devices.
- Manufactured to ASME B89.1 standards.
- Features a 10 micro coating/finish.
- Includes a certificate of accuracy with NIST traceability.
- Constructed from durable tool steel.
- Measures 0.1170 inch in diameter.
- Has an overall length of 2.0000 "
- Provides a precise tolerance of 0.000200 "
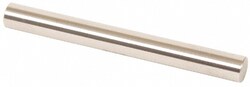
MSC Vermont Gage Class ZZ Plus Plug Gage, 0.1945 in, 0.000200 in Tolerance
This plug gage is designed for Go Inspection and for setting micrometers, verniers, and other measuring devices. It features a 0.1945 in diameter and a 2.0000 in overall length. The gage is constructed from tool steel and adheres to ASME B89.1 standards.
- Class ZZ Plus gage
- 0.000200 in tolerance
- 10 Micro finish
- Includes a certificate of accuracy with NIST traceability
- Suitable for go inspection
- Ideal for setting micrometers, verniers, and other measuring devices
- Constructed from tool steel
- Adheres to ASME B89.1 standards
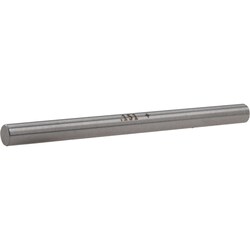
MSC Vermont Gage Class ZZ Plus Plug Gage, 0.1510 in Dia, 2.0000 in OAL
This Class ZZ Plus Plug Gage is designed for precise Go Inspection and for setting various measuring devices. It features a 0.1510 inch diameter and a 2.0000 inch overall length, with a tight tolerance of 0.000200 inch and a 10 micro finish. Made from durable tool steel, it includes a Certificate of Accuracy with NIST Traceability.
- Diameter of measurement: 0.1510 inch
- Overall length: 2.0000 inch
- Tolerance: 0.000200 inch
- Material: Tool steel
- Application: For Go Inspection and setting micrometers, verniers, and other measuring devices
- Includes certificate of accuracy with NIST traceability
- Conforms to ASME B89.1 standards
- Coating/finish: 10 micro
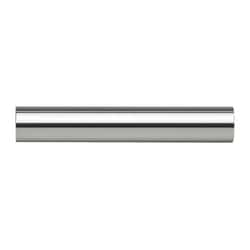
MSC Vermont Gage Pin Gage, 0.1625 in, Class ZZ Plus, Tool Steel
This pin gage is designed for precise measurements in various applications, including checking hole diameters, distances between holes, and slot widths. It is manufactured from durable tool steel and features a Class ZZ tolerance for high accuracy.
- Manufactured from tool steel with 60/65 Rc hardness.
- Class ZZ tolerance of 0.0002 inch (0.005 mm).
- Each gage is 2 inches long.
- Features a 10 microinch finish or better.
- Roundness within 0.0001 inch (0.0025 mm).
- Gages over 0.0605 inch are marked with diameter and tolerance direction.
- Includes a certificate of accuracy.
- Suitable for Go/NoGo inspection, including 'Plus' tolerance for Go side.
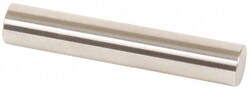
MSC Vermont Gage Class ZZ Plus Plug Gage, 0.3645 in Dia, 2.0000 in OAL, Tool Steel
This Class ZZ Plus Plug Gage is designed for precision measurement and inspection. Made from durable tool steel with a 10 Micro finish, it ensures high accuracy and consistent performance. It includes a Certificate of Accuracy with NIST Traceability and adheres to ASME B89.1 standards, making it suitable for "Go" inspection and setting measuring devices.
- Designed for precision measurement and inspection.
- Features a tight 0.000200 inch tolerance.
- Constructed from durable tool steel.
- 10 Micro finish for accurate readings.
- Includes NIST traceable certificate of accuracy.
- Suitable for "Go" inspection.
- Ideal for setting micrometers, verniers, and other measuring devices.
- Adheres to ASME B89.1 standards.
MSC Vermont Gage Class ZZ Plus Plug Gage, 0.2755 in Diameter, 2.0000 in OAL, Tool Steel, ASME B89.1
This Class ZZ Plus Plug Gage is designed for precise Go Inspection and for setting various measuring devices such as micrometers and verniers. Manufactured from durable tool steel, it features a 0.2755 inch diameter and a 2.0000 inch overall length, ensuring accuracy and reliability in metrology applications.
- Used for Go Inspection
- Sets micrometers, verniers, and other measuring devices
- Includes a Certificate of Accuracy with NIST traceability
- Complies with ASME B89.1 standards
- Constructed from tool steel for durability
- Features a 10 micro coating/finish
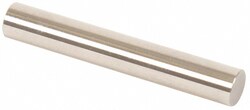
MSC Vermont Gage Plug Gage, 0.3135 in Dia, 2.0000 in OAL, Tool Steel
This Class ZZ Plus Plug Gage has a 0.3135 in diameter and a 2.0000 in overall length. It features a 0.000200 in tolerance and a 10 Micro coating/finish. Made from tool steel, this plug gage is suitable for 'Go' inspection and for setting micrometers, verniers, and other measuring devices.
- Diameter of measurement: 0.3135 in
- Overall length: 2.0000 in
- Tolerance: 0.000200 in
- Material: Tool steel
- Application: For Go inspection; set micrometers, verniers, and other measuring devices
- Includes: Certificate of accuracy with NIST traceability
- Conforms to ASME B89.1 standards
- Coating/finish: 10 Micro
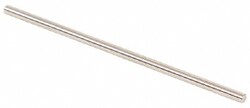
MSC Vermont Gage Class ZZ Plus Plug Gage, 0.0885 in, Tool Steel
This Class ZZ Plus plug gage is engineered for precise 'Go' inspection and calibrating measuring devices like micrometers and verniers. Manufactured from durable tool steel, it offers a 0.0885 inch diameter and a precise 0.000200 inch tolerance, making it suitable for critical measurement applications.
- Designed for go inspection and setting micrometers, verniers, and other measuring devices.
- Includes a certificate of accuracy with NIST traceability.
- Complies with ASME B89.1 standards.
- Constructed from durable tool steel.
- Features a 0.0885 inch diameter and 2.0000 inch overall length.
- Provides a precise 0.000200 inch tolerance.
- Finished with a 10 micro coating.
MSC Vermont Gage Class ZZ Plus Plug Gage, 0.8300 in, 2.0000 in
The Class ZZ Plus Plug Gage is a precision instrument designed for accurate measurement and inspection. Crafted from durable tool steel, it is ideal for Go inspection, setting micrometers, verniers, and calibrating other measuring devices.
- Includes certificate of accuracy with NIST traceability.
- Conforms to ASME B89.1 standards.
- Features a 10 micro finish.
- Suitable for a range of measurement applications.
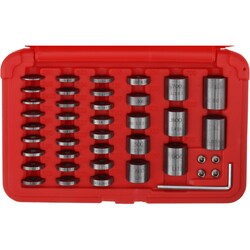
MSC SPI Gage Block Set, 0.05-1 in Range, 36 Piece, Steel
This gage block set is designed for precise measurement applications, offering a range from 0.05 to 1 " This 36-piece set is made of durable steel and includes connecting screws for creating various length combinations, making it a reliable tool for calibration and inspection tasks.
- Tolerance of 0.0001 inch
- Round shape
- Includes 4 connecting screws for combining blocks
- Ideal for creating different measurement lengths
- Constructed from steel for durability
- Does not include NIST certificates